
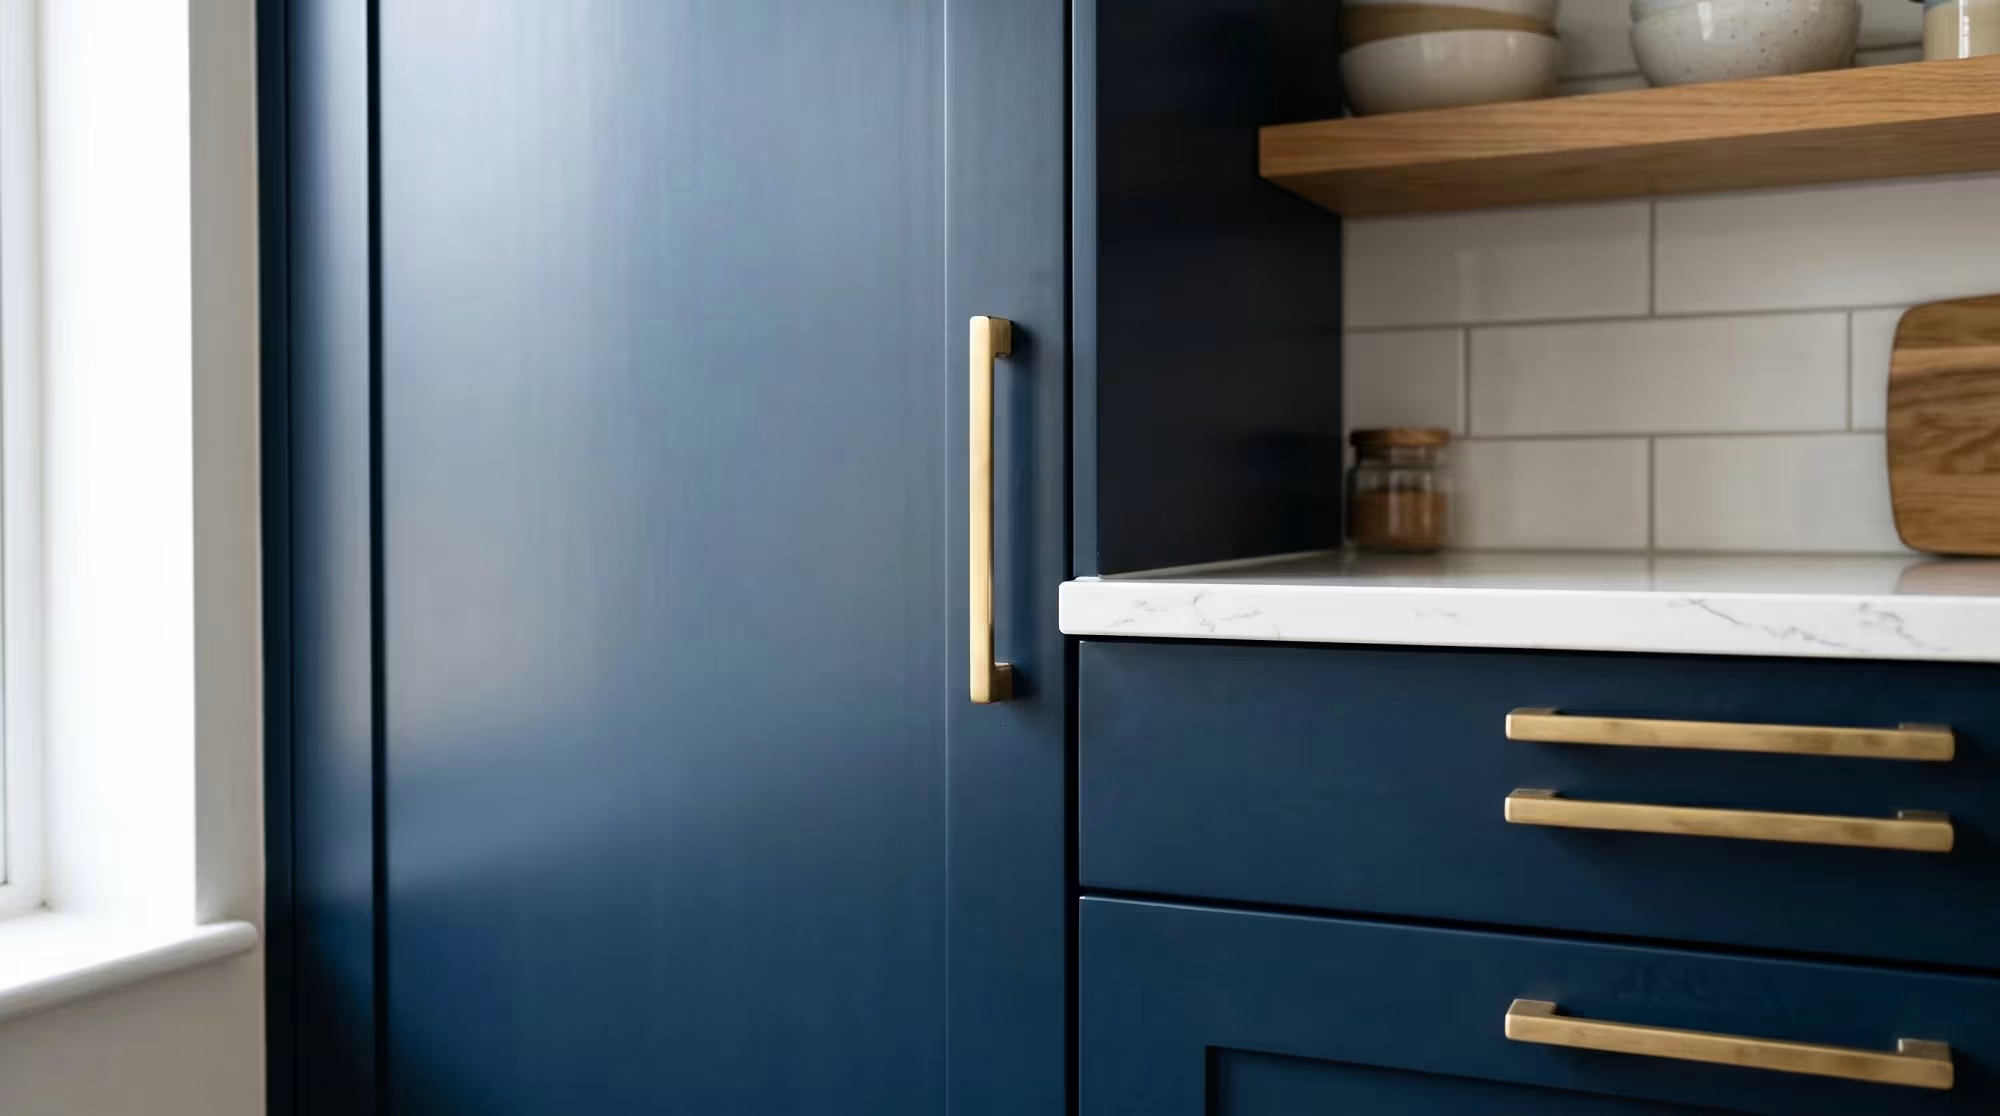
Cabinet Refacing: A Quick Eligibility Checklist
Use this quick checklist to see if your kitchen is a good fit for refacing. Free consultation, financing, 5-year warranty, 3-5 day turnaround.
Published
4/23/2026
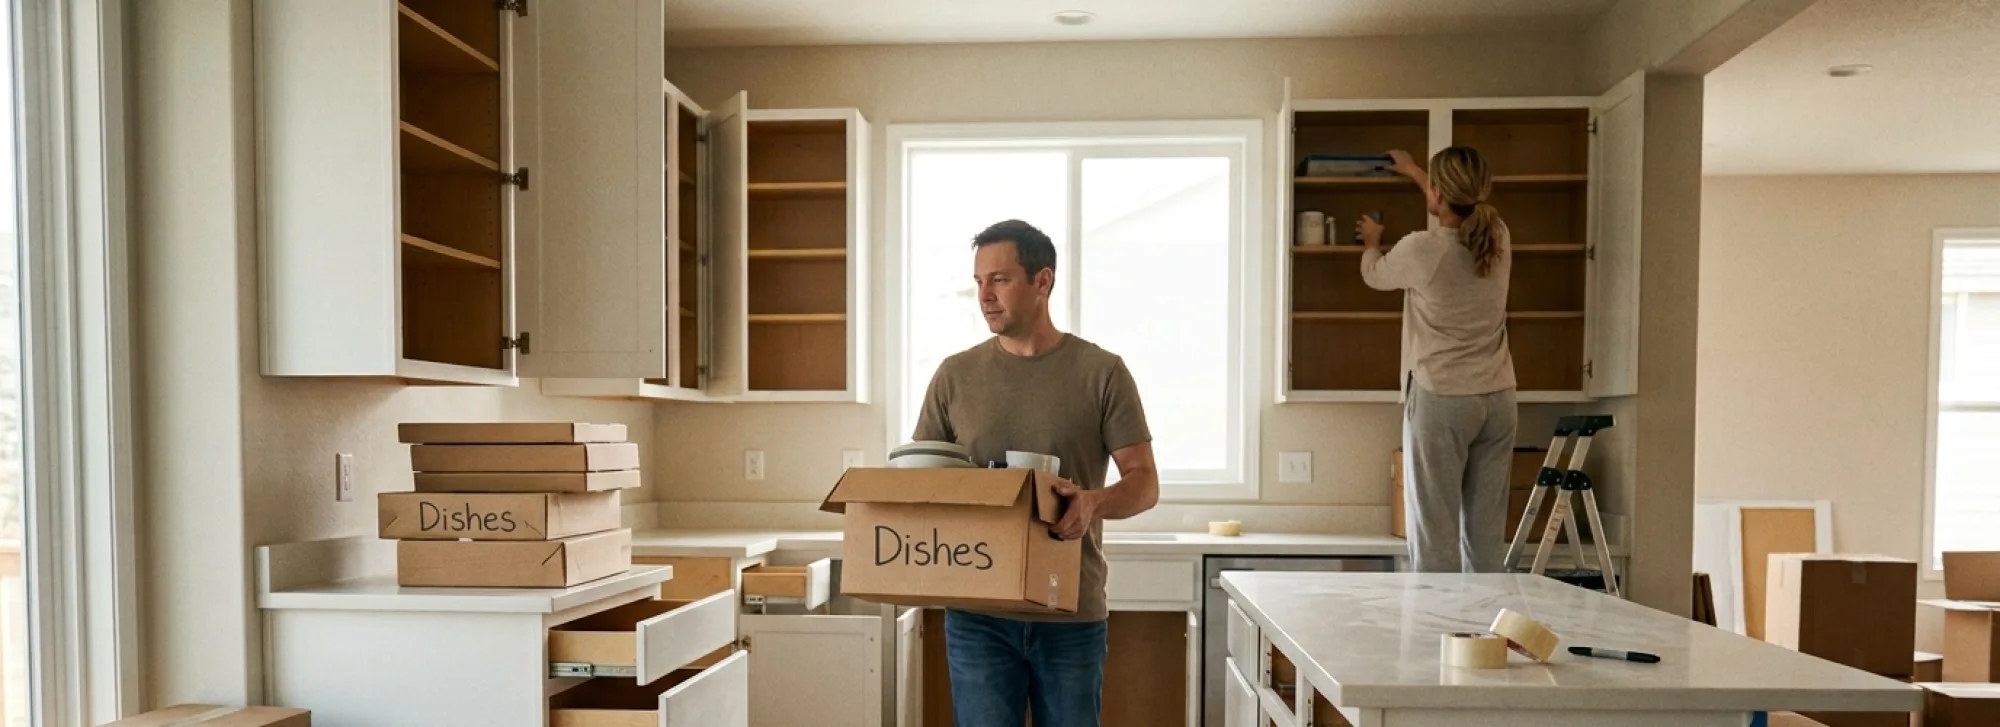


Most cabinet refacing projects in Chicagoland take 3-5 business days to finish. That pace depends on the kitchen being ready when the crew arrives. Kitchen Cabinet Guys reviews this preparation with every homeowner during the free in-home consultation, so everything is clear when the work begins.
Cabinet refacing keeps the existing cabinet boxes in place and replaces the doors, drawer fronts, and every visible surface around them. Plumbing, gas lines, and installed appliances remain connected throughout the project, unlike a full cabinet replacement, which typically requires disconnecting and rerouting utilities.
That structure is what allows the 3-5 business day timeline to hold. It also means the crew needs open access to cabinet interiors, face frames, and countertop areas starting the first morning.
A kitchen that is cleared and ready allows the team to move directly into inspection, surface preparation, and adhesive application without having to work around stacked dishware or small appliances.
Refacing makes sense when a kitchen meets a few specific conditions. Before scheduling, confirm that your kitchen has:
If most of these hold, refacing is a realistic option. A kitchen that needs a new footprint, more cabinet runs, or moved appliances is better suited to a full remodel. Our eligibility checklist covers this decision in more depth.
Refacing touches only the visible parts of the kitchen. This breakdown shows exactly where that line falls.
This distinction is what makes prep straightforward: appliances, plumbing fixtures, and flooring don't need to be touched, while cabinet interiors and exterior surfaces need to be cleared for the crew to work.
The most useful preparation is physical. Before day one:
None of this needs to be extensive. The goal is an open, accessible kitchen on the morning the crew arrives.
Scheduling follows a set sequence:
Confirm the date and time in advance, and let the team know about any household conflicts, such as deliveries, other contractors, or travel, so the crew’s schedule and the door production run at the West Chicago facility stay aligned with your start date.
Book your free in-home consultation to compare door and finish samples, get exact measurements, and lock in your installation window.

Call us now: (800) 809-7197 or
A few choices involve more than the cabinets themselves, and making those decisions before one helps prevent delays once work begins.
If a countertop update is part of the plan alongside refacing, decide on that scope before final measurements are taken during the consultation. Countertop replacement is one of several add-ons that can affect overall project cost and scheduling, along with hardware upgrades and other changes.
Refacing doesn’t reposition appliances or alter the existing backsplash; both stay where they are unless a separate update is planned. If a new backsplash or appliance swap is on the table, decide on that scope ahead of time rather than mid-project.
Confirm these items during the consultation, before production starts:
Changing a selection after production starts can affect both the West Chicago production schedule and the on-site work sequence because doors and drawer fronts are made to match the measurements and finish confirmed during the consultation.
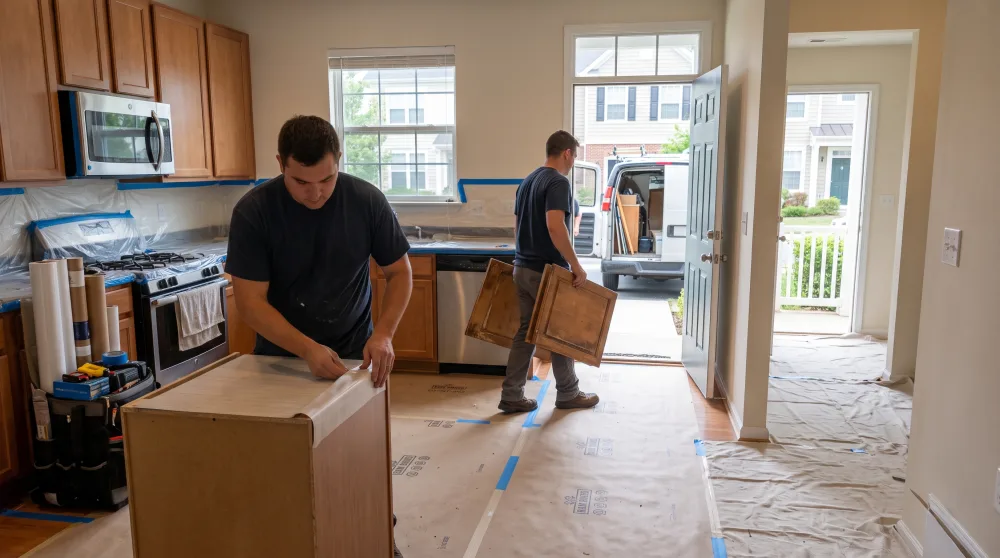
On-site work involves a crew moving between a materials staging area and the kitchen for the full 3-5 day window. Before day one:
A refacing project moves quickly once work begins, but keeping that pace depends on having the kitchen, schedule, and finish selections settled before day one. Clearing cabinets and counters, confirming your door style and finish, and flagging any access or building rules ahead of time keeps the 3-5 day timeline intact from the first morning to the final inspection. If you're ready to start that process, contact Kitchen Cabinet Guys to schedule a free, no-obligation consultation.

Kitchen Cabinet Guys reviews your cabinet layout, finish preferences, and timeline during a free, no-obligation consultation.
Call us now: (800) 809-7197 or
Use this quick checklist to see if your kitchen is a good fit for refacing. Free consultation, financing, 5-year warranty, 3-5 day turnaround.
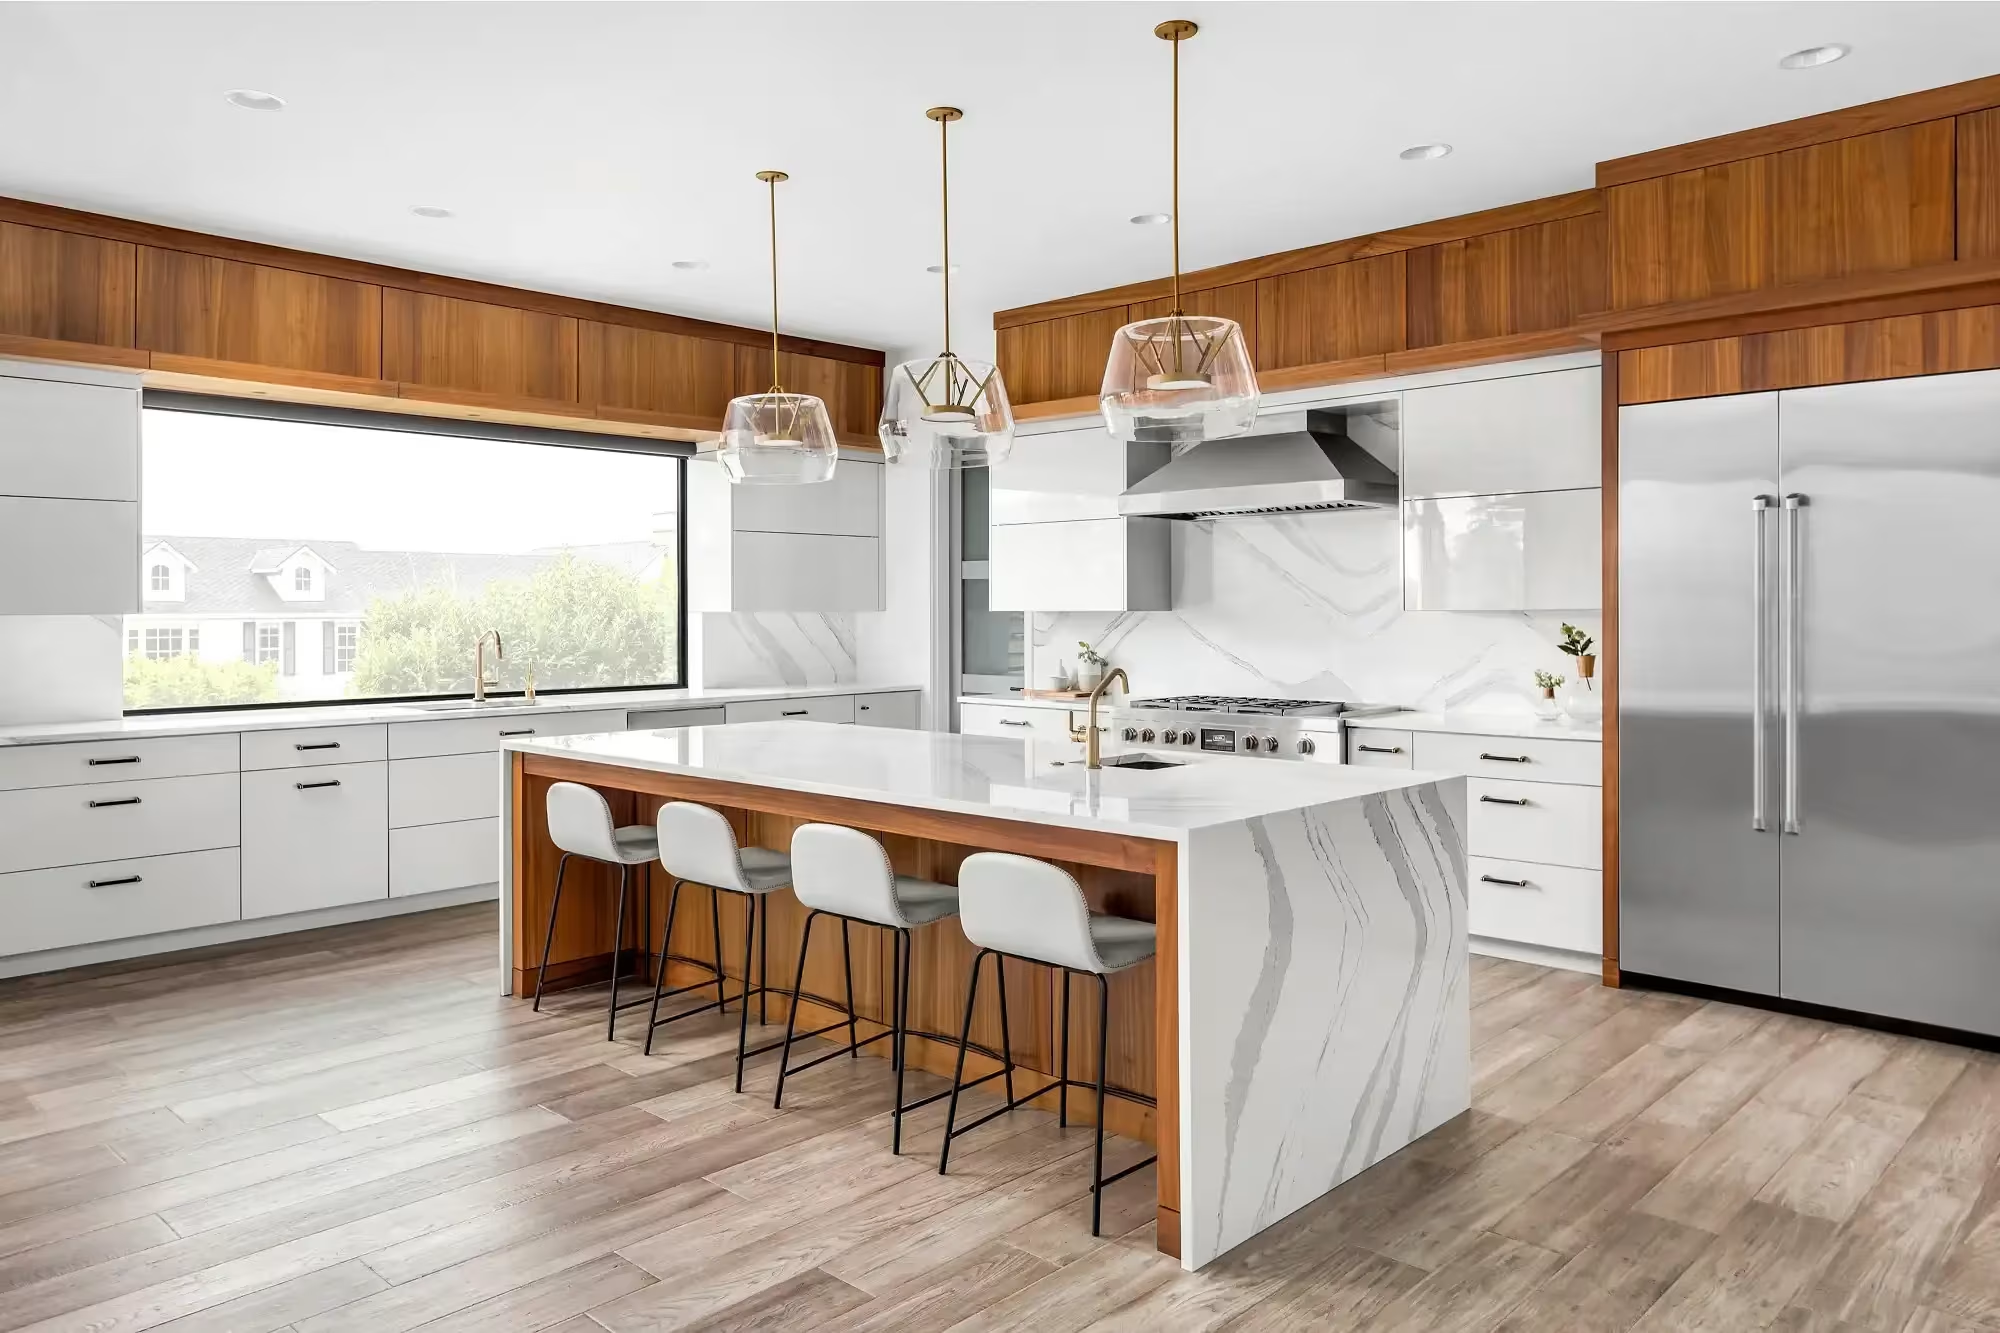
Discover the typical timeline for kitchen remodels, from planning to completion. Get insights to help you manage your project effectively. Read more!
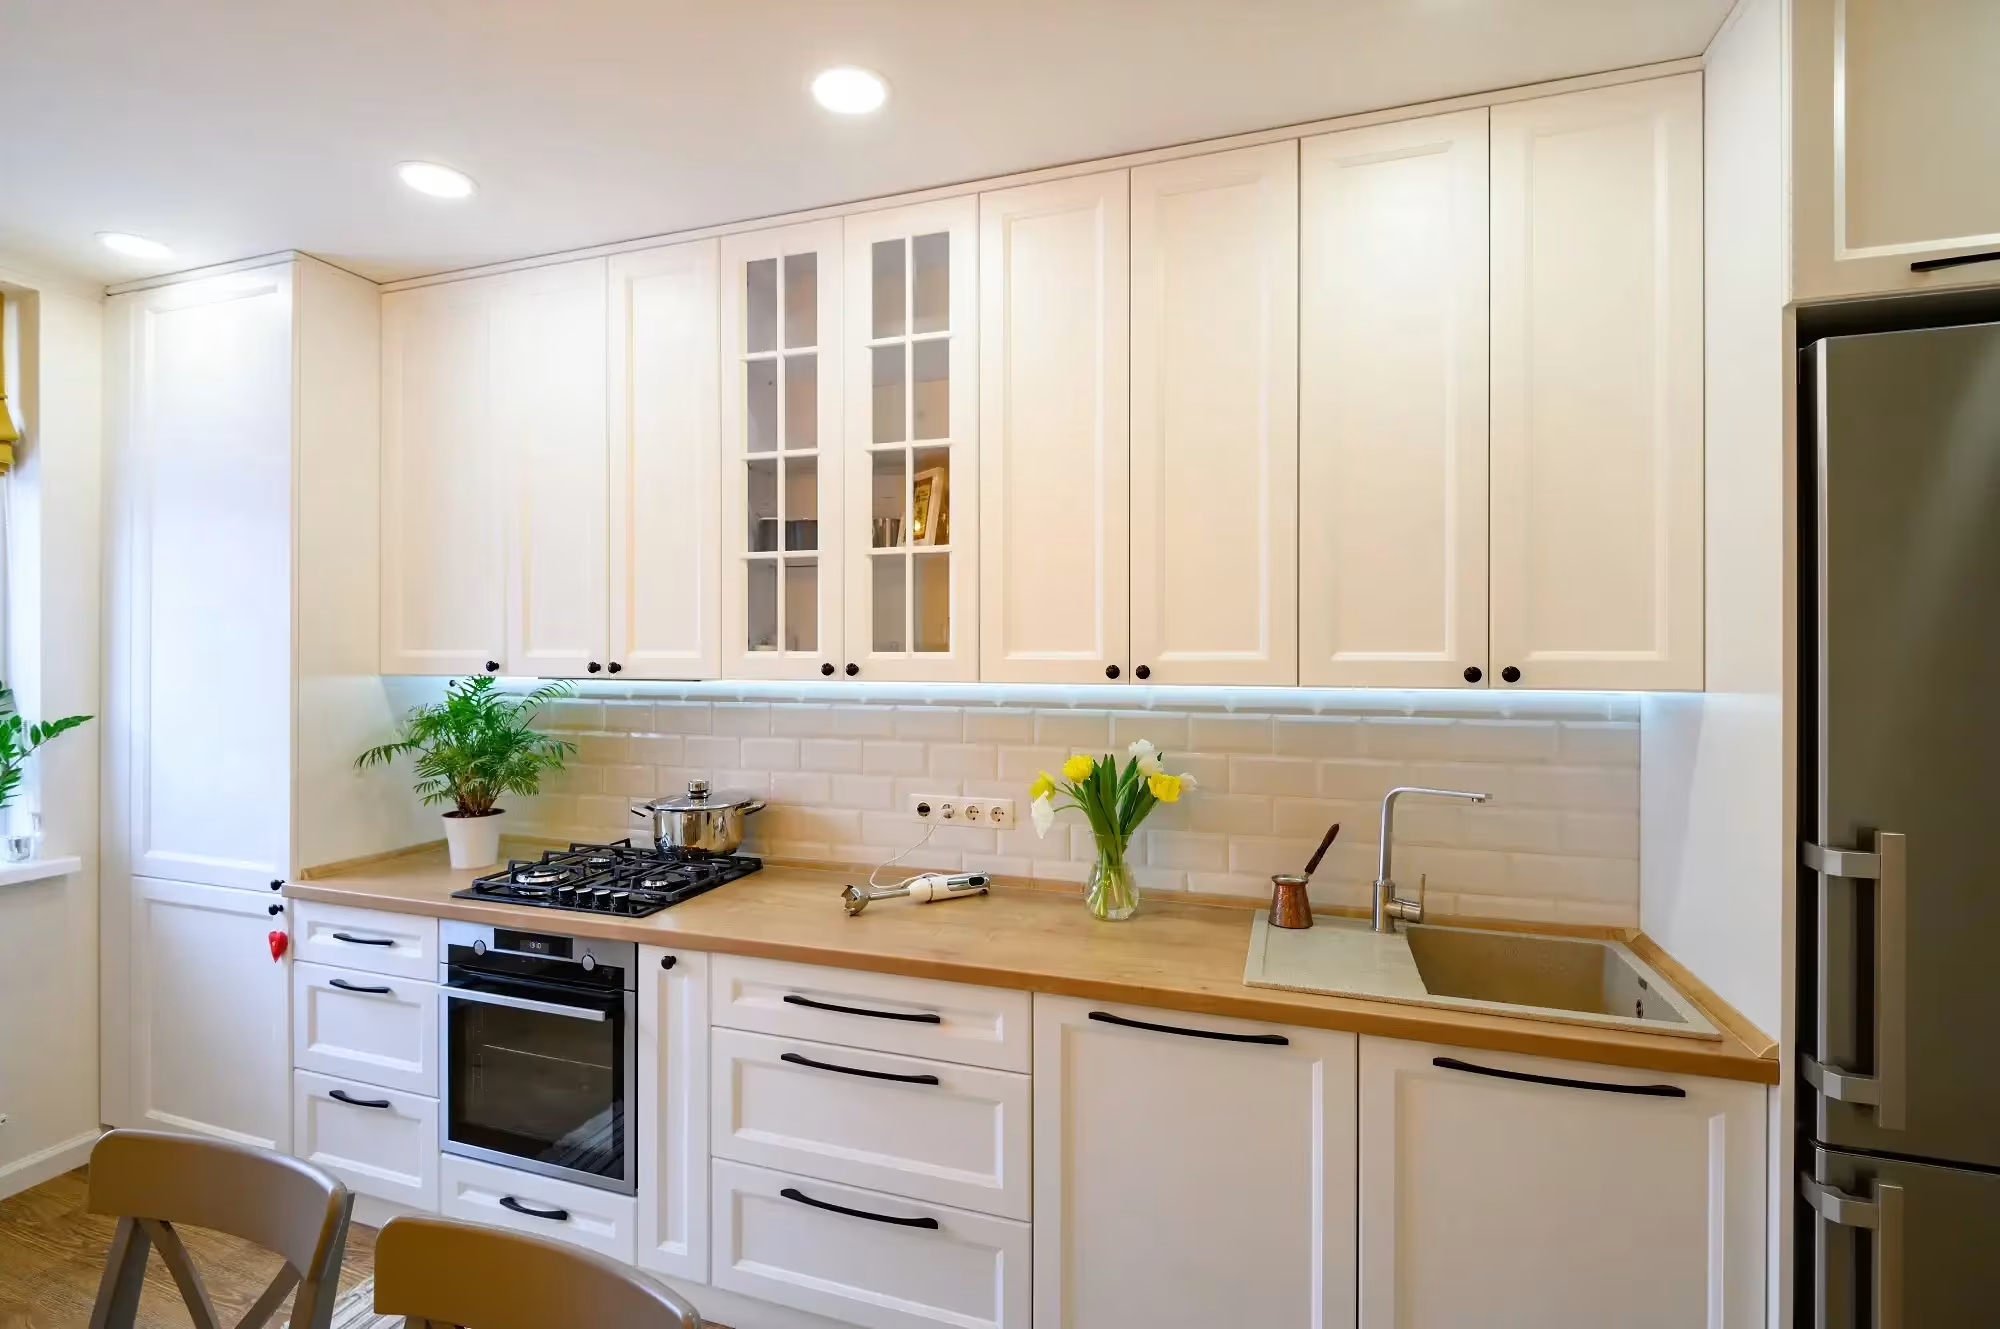
Is it worth it to reface kitchen cabinets? Compare options and see why cabinet refacing delivers the perfect balance of value, quality, and convenience.